 Miniatures

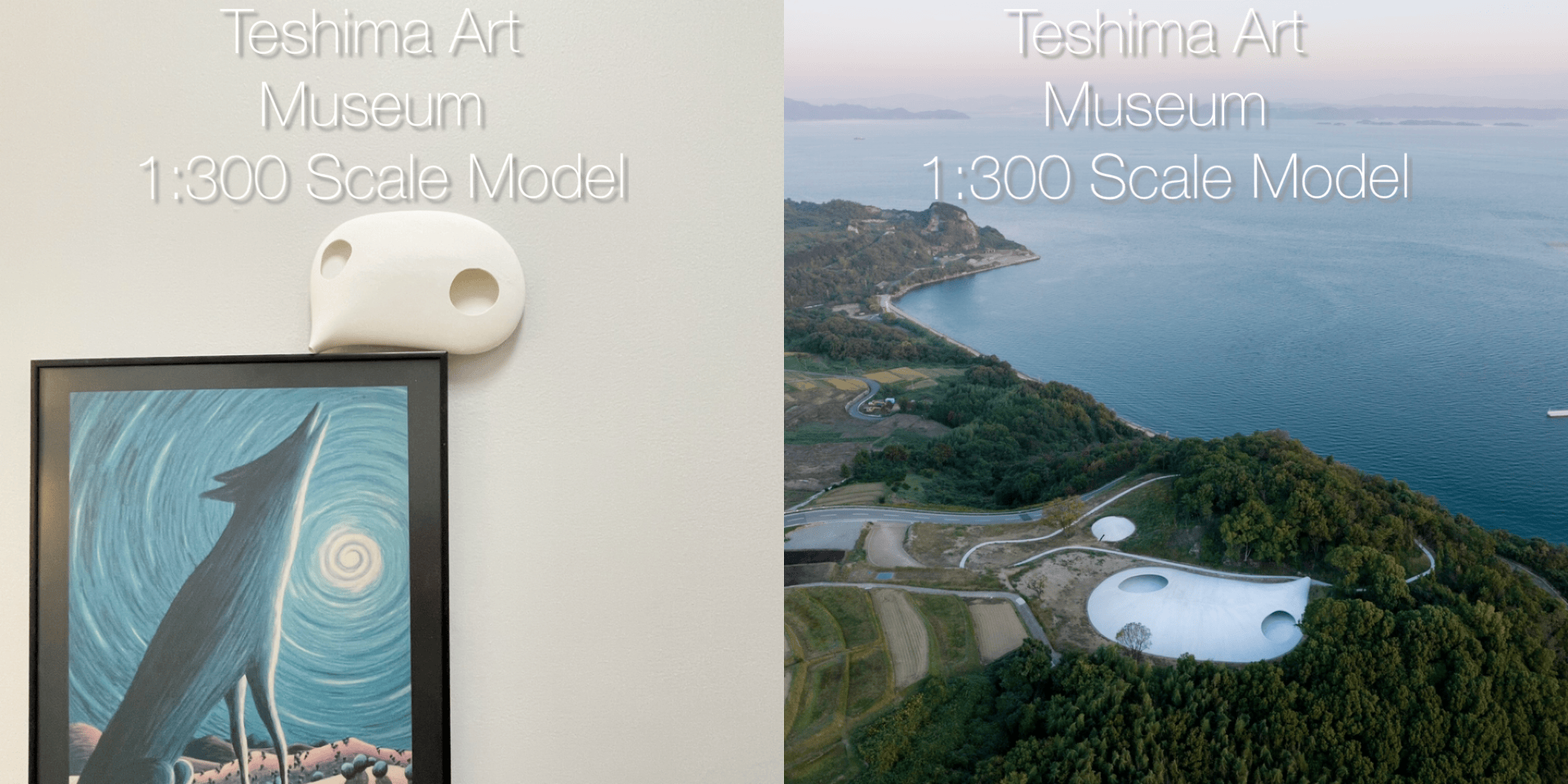
Architectural maquette components
Use 3D Printing Where Repetition and Geometry Slow the Maquette Down.
Not every part of an architectural model needs to be printed. The best value often comes from complex or repetitive components that are difficult to cut consistently by hand—especially when the scale and presentation standard are already defined.
Projects accepted from all Tunisia. Start remotely with photos, measurements, a file or a link. In-person meetings can be arranged by appointment when useful.
Typical projects
Specific objects and outcomes—not a generic printing menu.
The examples below define the type of problem this page is meant to solve. Final feasibility depends on the actual geometry, use conditions and information supplied.
01Repeated facade modules
02Stair cores and stair flights
03Roof equipment blocks
04Street furniture miniatures
05Custom railings or screens
06Complex curved architectural details
Related 3D models
Real models related to this exact use case.
Use these as references or starting points. Creator and license context remain available where applicable.
Explore the full discovery library ↗
The real customer problem
Why someone searches for this page.
→
A facade has dozens of repeated elements that are difficult to cut consistently.
→
Curved or perforated geometry is time-consuming to fabricate by hand.
→
A site model needs repeated small objects at one scale.
→
Several building variants need comparable physical components.
→
A digital model contains details that must be simplified for the target scale.
Project brief
Send the information that changes the physical result.
A useful request explains fit, dimensions and intended use. Technical manufacturing choices can then be considered in the context of the real object.
01
Target scale (for example 1:100 or 1:200)
02
CAD/3D source files if available
03
Overall dimensions of each printed component
04
Photos/renderings of final presentation style
05
Quantity of repeated parts
06
Any interfaces with foamboard, acrylic, wood or cardboard
Suitability note
Architectural maquettes are representation tools. Printed components should not be interpreted as structural engineering validation or construction details.
Common project names
Different words, same kind of problem.
Customers often describe this project in English or French. These terms help you confirm you are on the right page—not choose technical print settings.
pièces maquette architecture Tunisieimpression 3D façade maquetteéléments maquette 1:100 3D
FAQ
Questions people ask before starting this exact type of project.
Do I need to print the whole building?
No. A hybrid model often makes more sense: print the difficult/repetitive geometry and combine it with conventional model-making materials.
Can you help simplify a detailed CAD model for a small scale?
Yes. Small features may need to be thickened, merged or omitted so they remain readable and manufacturable at the final scale.
Can repeated facade parts be supplied as separate pieces?
Yes. Quantity, assembly method and final presentation approach should be defined first.
Related needs
Continue by project type.
Start the real project
Discuss My Maquette Components
Use the file if you have it. Otherwise start with photos, measurements, references and the problem the object needs to solve.